

2191 CanvasbackAvila Beach, CA 93424
Mortgage Calculator
Monthly Payment (Est.)
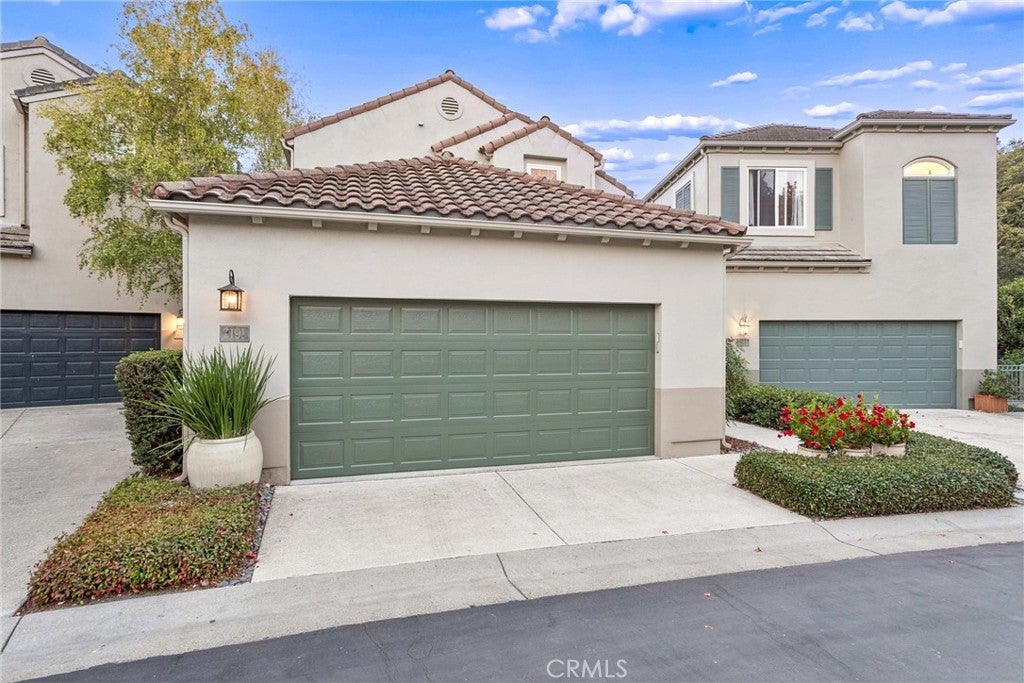
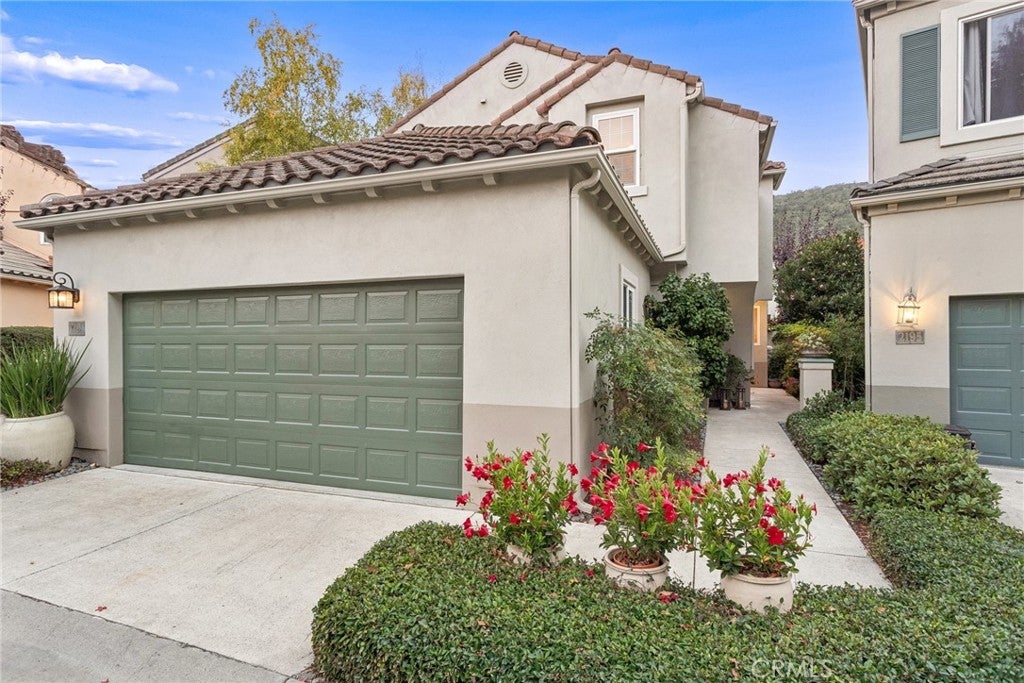
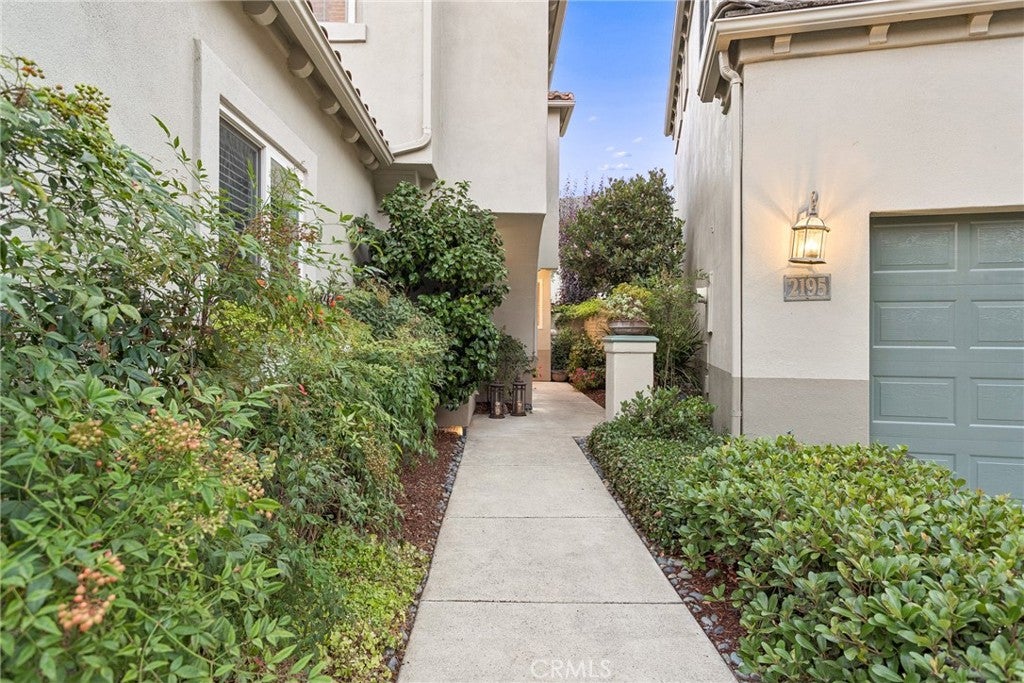
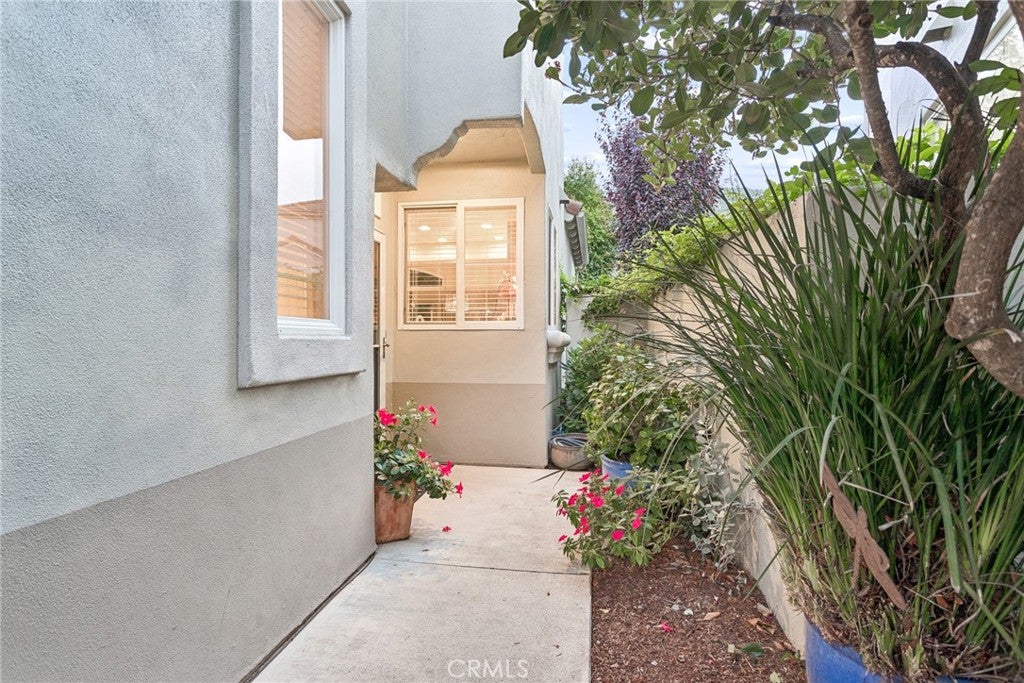
Enter an interest rate to see your estimated monthly payment.Lovely and turn-key, this highly coveted Mallard Green home is ready for its new Owner! Nestled behind the gates of San Luis Bay Estates, in one of its most desirable neighborhoods, this three-bedroom, two-and-a-half-bath treasure offers the best of both worlds: a private backyard and a lovely, expansive view of the mountains and the green, accessed by a charming semi-private garden path. Primary suite is conveniently located on the ground floor. The interior has been lovingly upgraded and features beautiful engineered hardwood floors by DeChateau in American Black Walnut in the living room, dining room, and primary bedroom. The living room boasts quality custom cabinetry and a spectacular cherry wood fireplace surround with a clean Craftsman flair, housing a large TV, sound bar, and subwoofer, all of which stay with the home. A chef's dream, the bespoke kitchen is outfitted with cherry wood cabinetry and thoughtfully designed to be both highly functional and exceptionally efficient, with ingenious pull-outs and an amazing amount of storage for its size. The primary bedroom enjoys a lovely private patio and a large, updated bath suite. Lower-level hallways, baths, and the kitchen feature large-format tile that almost evokes an ocean floor. Upstairs, you'll find two bedrooms and another full bath that has been updated, along with brand-new, high-performance nylon carpeting that creates a light, bright feeling throughout. The home's systems have been well cared for and upgraded, including a whole-house air filtration system and a high-performance, very quiet air-conditioning system, as well as a soft water and RO system, for maximum comfort. Even the garage has received an upgrade, with built-in storage cabinets and an epoxy floor coating to keep things tidy and organized. Located just steps from the Bob Jones Trail, this friendly, welcoming neighborhood offers easy access to the 101 freeway, the beach, the golf course, the Athletic Club, and many restaurants, shops, and more. Avila Beach showcases the best of San Luis Obispo County: easy, relaxed beach living, stunning views, fabulous weather, and a multitude of things to do, including hiking, swimming, golfing, biking, kayaking, and so much more. You'll definitely want to see this one—call your Agent today!
| yesterday | Listing first seen on site | |
| yesterday | Listing updated with changes from the MLS® |

This information is for your personal, non-commercial use and may not be used for any purpose other than to identify prospective properties you may be interested in purchasing. The display of MLS data is usually deemed reliable but is NOT guaranteed accurate by the MLS. Buyers are responsible for verifying the accuracy of all information and should investigate the data themselves or retain appropriate professionals. Information from sources other than the Listing Agent may have been included in the MLS data. Unless otherwise specified in writing, the Broker/Agent has not and will not verify any information obtained from other sources. The Broker/Agent providing the information contained herein may or may not have been the Listing and/or Selling Agent.
Did you know? You can invite friends and family to your search. They can join your search, rate and discuss listings with you.